
Do You Need a Permit for a Backyard Sport Court in Calgary? Bylaws & Planning Guide
August 2026
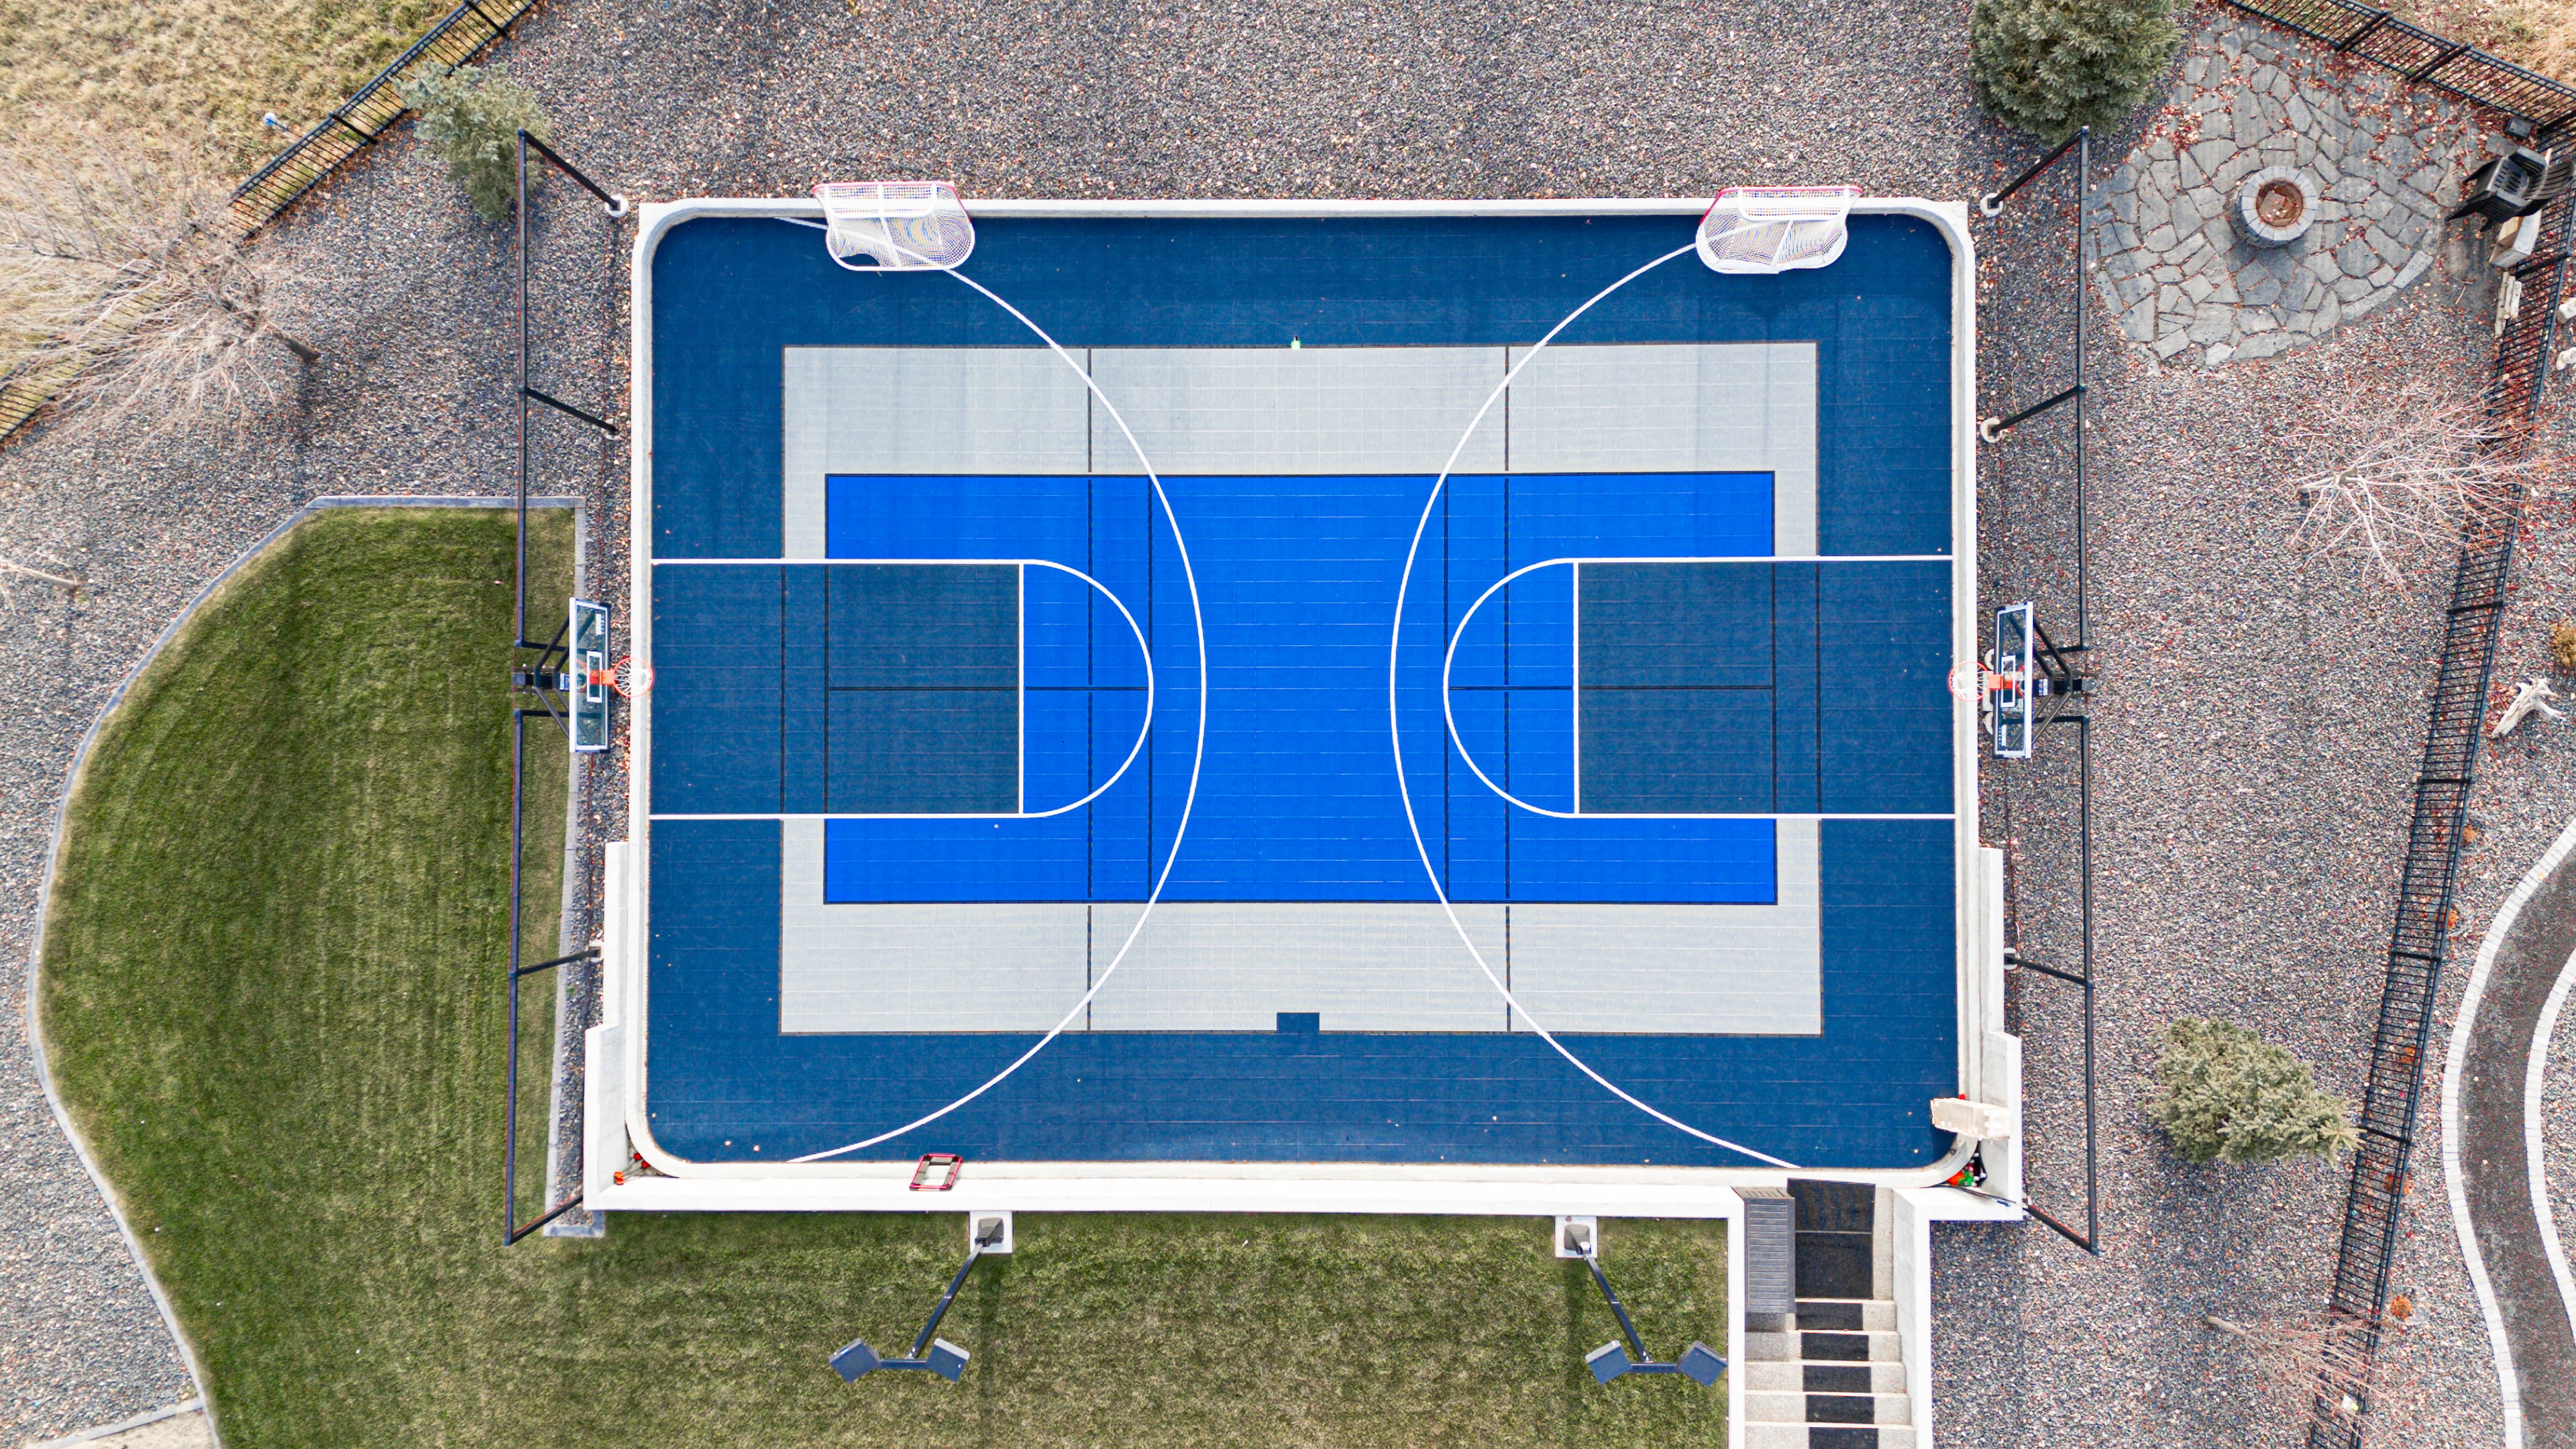
Building a custom backyard sport court is an exceptional investment in your property and family lifestyle. Whether you are planning a compact half-court basketball setup in Northwest Calgary, a dedicated pickleball pad in a Southwest estate, or a multi-sport surface engineered for winter ice hockey, the transition from vision to excavation requires navigating municipal regulations.
Property owners frequently ask: do I need a permit for a basketball court? The answer is not always a simple yes or no. It depends entirely on how the project is classified under local regulations, its dimensions, and how it interacts with structural setback lines.
This guide breaks down The City of Calgary Land Use Bylaw 1P2007 alongside practical design factors to help you understand the essential zoning, planning, and backyard sport court regulations required to build safely, legally, and permanently in the Calgary region.
1. Concrete Slabs, Permitted Uses, and the Land Use Bylaw
At its core, a standard backyard sport court is a steel-reinforced concrete pad finished with an interlocking polypropylene modular tile system.
Under Calgary land use bylaw concrete regulations (Part 5, Division 1), at-grade concrete pads typically do not require development permits, as they often fall within parcel coverage limits. However, specific additions require compliance:
- Sports Structures (Section 343.2): Ramps or specialized equipment must not exceed 1.5m high, 5m wide, and 6m long, and must be placed 1.2m from property lines.
- Fencing (Section 343): Fences over 2.0m for ball containment require a variance.
- Retaining Walls (Section 342): Walls over 1.2m high require engineered, approved drawings.
- Easements: Concrete cannot cover municipal utility rights-of-way, and drainage must not impact neighboring properties.
2. Sport-Specific Zoning Considerations
The sport you choose dictates the technical parameters of the build, which directly impacts how the City evaluates your yard setup:
- Basketball: Must be placed entirely on private property. The City of Calgary Encroachment Bylaw (9M2020) strictly prohibits anchoring hoops or structures on public boulevards or city right-of-ways.
- Pickleball: Dedicated courts typically require a 30' x 60' surface footprint. Because of the repetitive "pop" noise of the ball, courts should be positioned strategically to maintain good neighbor relations and remain compliant with the City of Calgary Community Standards Bylaw.
- Multi-Use & Ice Hockey: If you intend to flood your court for winter ice skating, standard painted concrete is often preferred over tiles. The underlying slab must be explicitly engineered for heavy skating and ice loads to prevent shifting during spring melts.
3. Engineering for Calgary's Harsh Freeze-Thaw Climate
Calgary's extreme temperature swings, clay-heavy soils, and intense winters will break down poorly built concrete quickly. Passing a city inspection or avoiding future property damage requires advanced engineering:
- Deep Subgrade Compaction: Every premium court requires stripping away organic topsoil and compacting a deep structural aggregate base to prevent frost heave.
- Air-Entrained Concrete: Slabs must utilize specialized air-entrained concrete mixes designed to absorb internal moisture expansion during freezing cycles.
- Continuous Steel Reinforcement: Heavy-duty rebar placement is non-negotiable to stop structural shifting, settling, and cracking over time.
4. Why Kinsmen Consulting is Calgary's Trusted Court Builder
Building a backyard sport court is a lifelong investment that should deliver 20 to 30 years of uninterrupted performance. Cutting corners with an uncertified crew or ignoring local bylaws can result in costly city fines, forced structural tear-outs, or cracked concrete after just one Alberta winter.
At Kinsmen Consulting, we bring over 30 years of elite concrete construction experience to your home, and we don't guess on bylaws. Our self-performing crew manages your project end-to-end — handling site grading, excavation, structural steel placement, final cures, and premium interlocking sport tile installations.
We design custom spaces tailored perfectly to your family's needs while navigating the complex municipal permit processes for you. Ready to bring your home court advantage to life? Visit our dedicated Kinsmen Consulting Sport Courts page to explore our portfolio and book your comprehensive site consultation today.
5. References & Authoritative Sources
- The City of Calgary Land Use Bylaw 1P2007 (Part 5, Division 1): Statutory rules governing low-density residential concrete, setbacks, fences, and sports ramps.
- The City of Calgary Encroachment Bylaw 9M2020: Regulates encroachments onto City land, including boulevards, right-of-ways, and property lines.
- The City of Calgary Community Standards Bylaw 32M2023: Dictates local residential noise restrictions and property maintenance standards. (Note: this bylaw replaced the former Community Standards Bylaw 5M2004, which has been repealed.)
Disclaimer: This guide is provided strictly for educational and planning purposes. Local zoning overlays, specific community caveats, and changing municipal frameworks vary. Always verify your property's specific Real Property Report (RPR) and site constraints with certified professionals or official City of Calgary planning authorities before starting excavation.
Written by the Kinsmen Consulting Ltd. editorial team. Manually reviewed and approved by founder Terry Jensen.